



$1,600,000
$1,650,000
3.0%For more information regarding the value of a property, please contact us for a free consultation.
27586 W Highland Cir Olathe, KS 66061-8423
4 Beds
5 Baths
7,783 SqFt
Key Details
Sold Price $1,600,000
Property Type Single Family Home
Listing Status Sold
Purchase Type For Sale
Square Footage 7,783 sqft
Price per Sqft $205
Sold Date 04/17/25
Bedrooms 4
Full Baths 4
Half Baths 2
Lot Size 0.934 Acres
Property Description
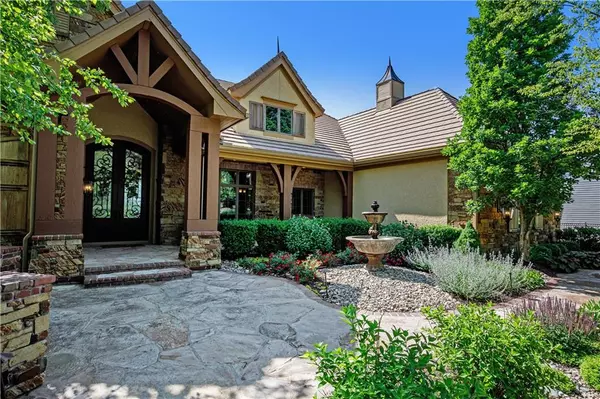
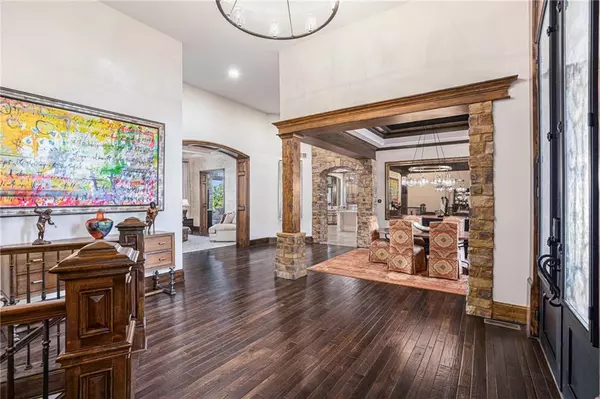
Escape the monotony of white and grey and step into the warmth and comfort of this exquisite estate home, nestled amidst trees and complete privacy. Priced to sell, every aspect of this home has been meticulously designed. You'll relish in the far-reaching views, breathtaking sunsets, and the serene privacy that envelops the property. The main level is tailored for effortless living, featuring a spacious primary suite, cozy office with a stone fireplace, formal dining & living rooms, generous hearth room, large breakfast room, mudroom w/ office, a guest bath, laundry room, and screened porch. The updated, expansive gourmet kitchen is a chef's paradise, boasting travertine floors, a large granite island w/ built-in steamer and vegetable trough sink, a warming drawer, a 48" Wolf Gas Range, double ovens, a Sub-Zero refrigerator and freezer, two dishwashers, and two walk-in pantries. Ascending the wide, curved staircase to the finished walkout lower level, you'll find a family room with a stone fireplace, beamed ceiling, pool table, and shuffleboard table. A state-of-the-art theater room, complete with a 120" projection TV, is perfect for movie nights. The expansive bar area is equipped for entertaining, featuring a large keg beer tap, Asko dishwasher, icemaker, Wolf stove, microwave, Sub-Zero beverage fridge, and a wine cooler. A custom wine cellar and tasting room with a brick floor provide ample storage for over 100 bottles, creating an impressive space for any wine enthusiast. The lower level also includes three large secondary bedrooms, each with en-suite baths, & a convenient second laundry hookup. A secure, alarmed room is discreetly located under the garage, offering a well-lit space for various needs. The newly expanded back patio is a private retreat, complete with a bar and hot tub, and the gently sloping backyard has room for a future pool. There's even space for a future elevator. Experience resort-like living in Cedar Creek. Buyer to verify square footage.
Location
State KS
County Johnson
Read Less
Want to know what your home might be worth? Contact us for a FREE valuation!

Our team is ready to help you sell your home for the highest possible price ASAP